Lakewood
Residential Architecture in Dallas, Texas
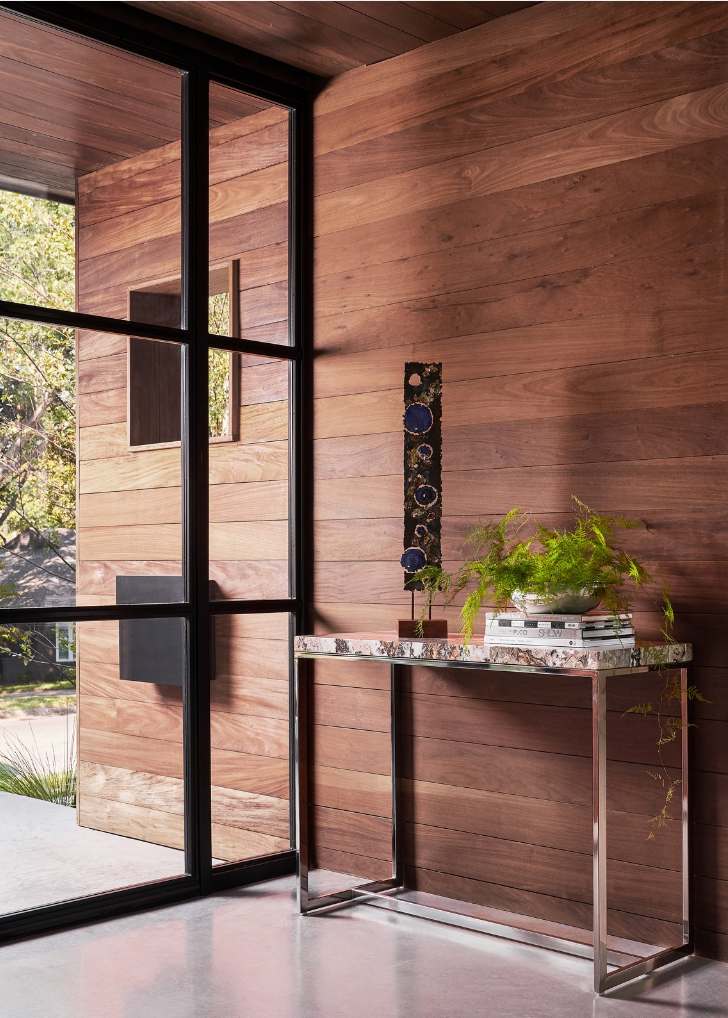
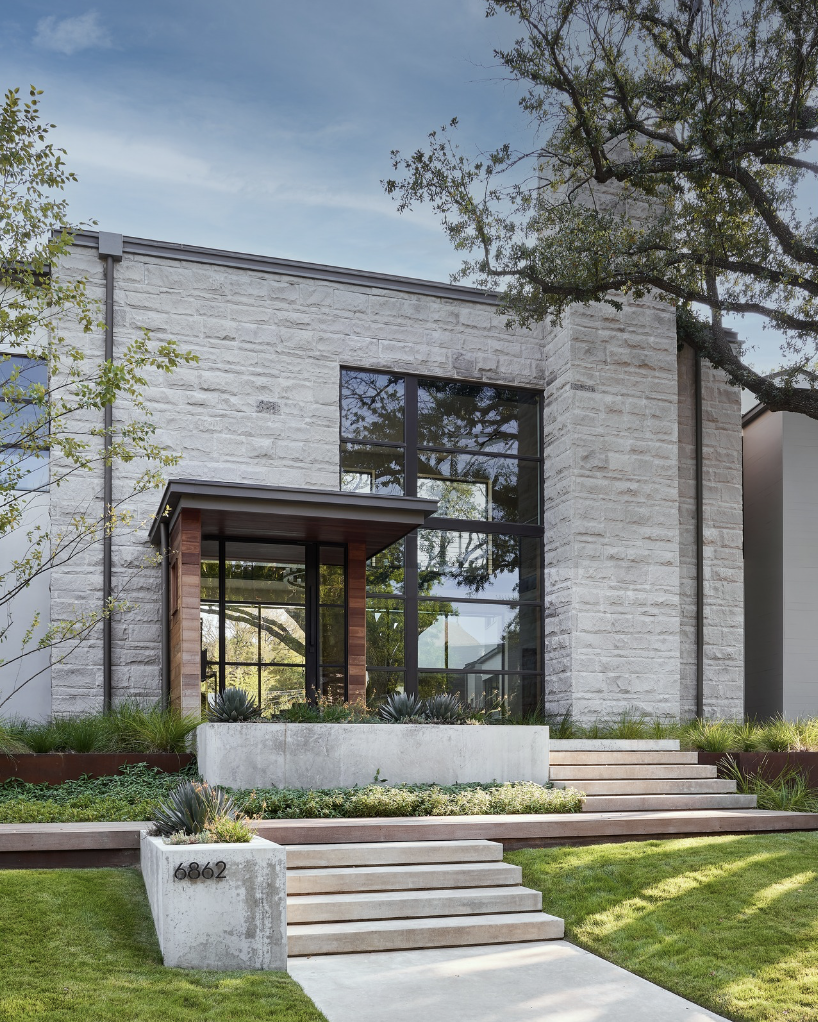
Located in Dallas's Lakewood neighborhood, this custom modern home is defined by a thoughtful balance of natural materials, architectural proportion, and light. The home's exterior brings together pale stone, warm wood, and expansive steel-framed glass, creating a contemporary architectural language that feels grounded in its surroundings.
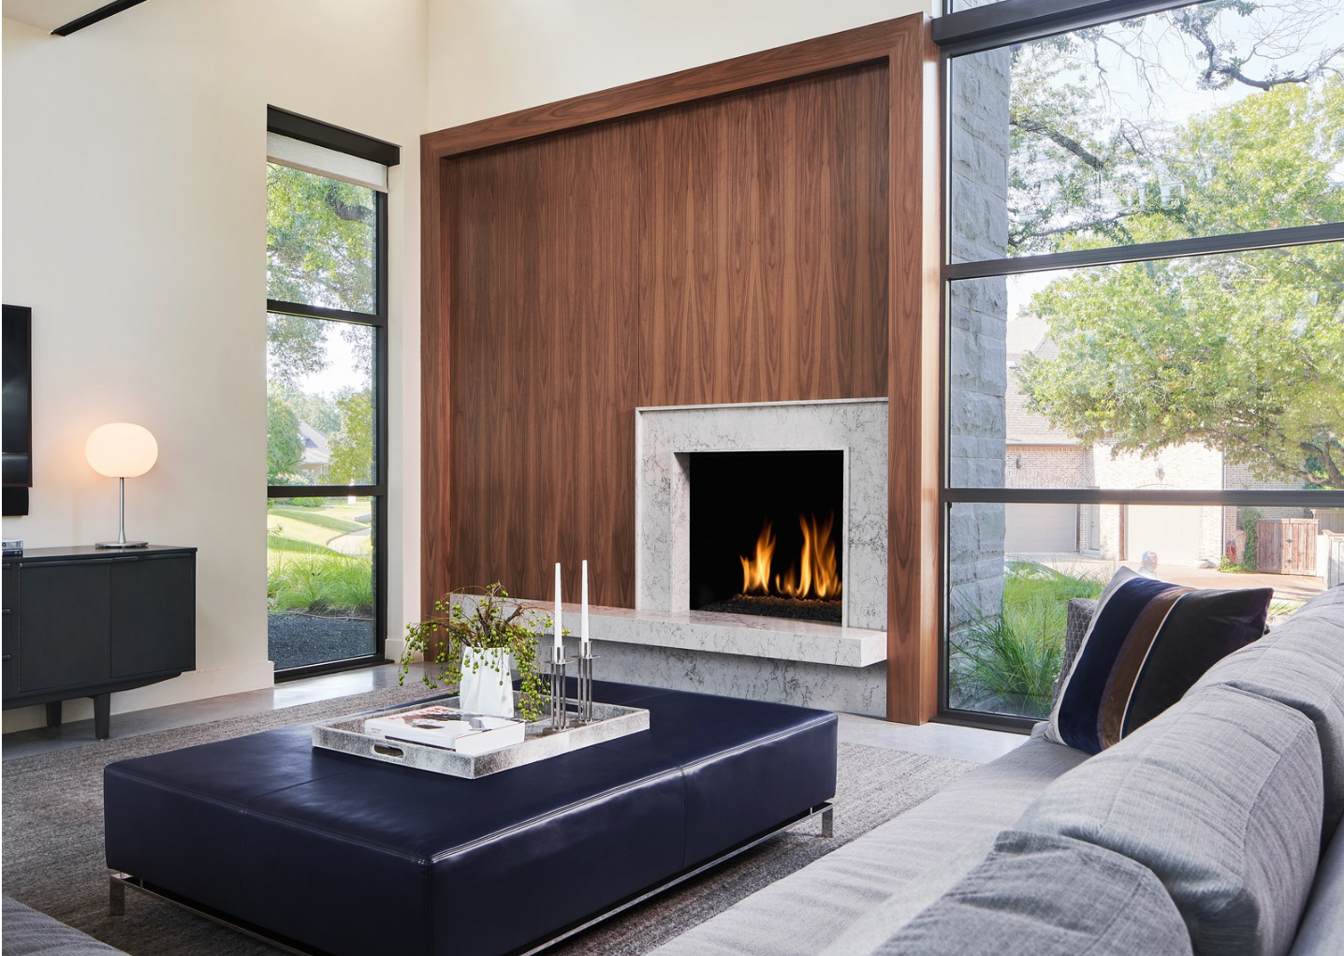
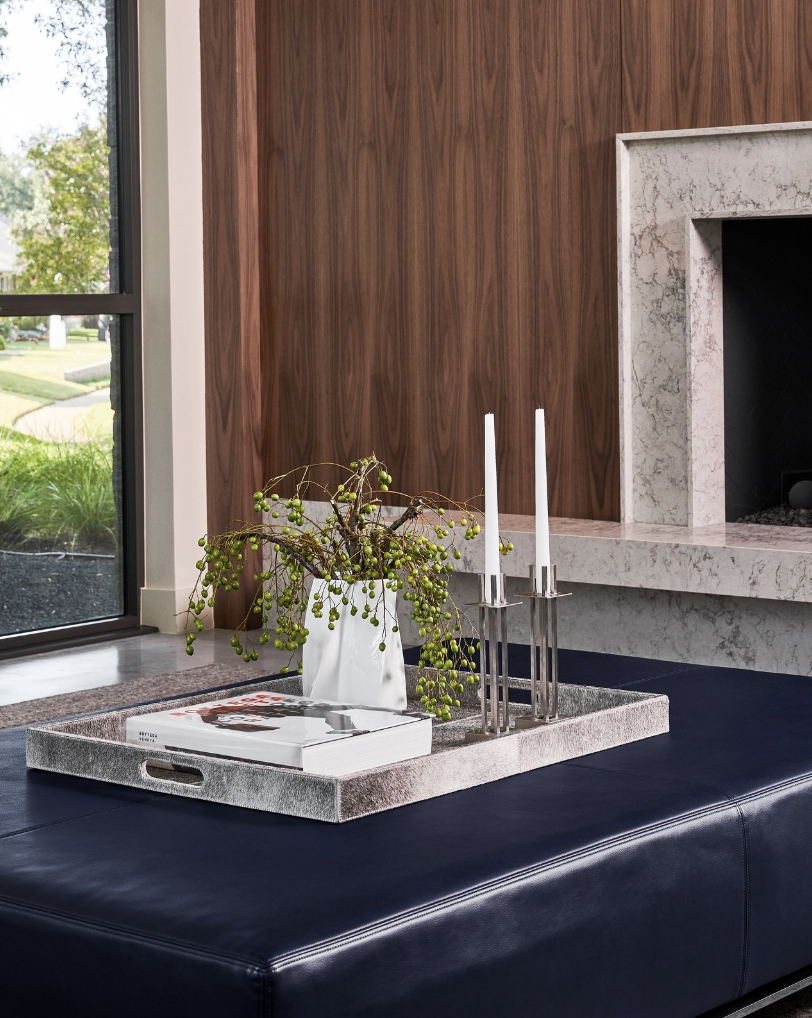
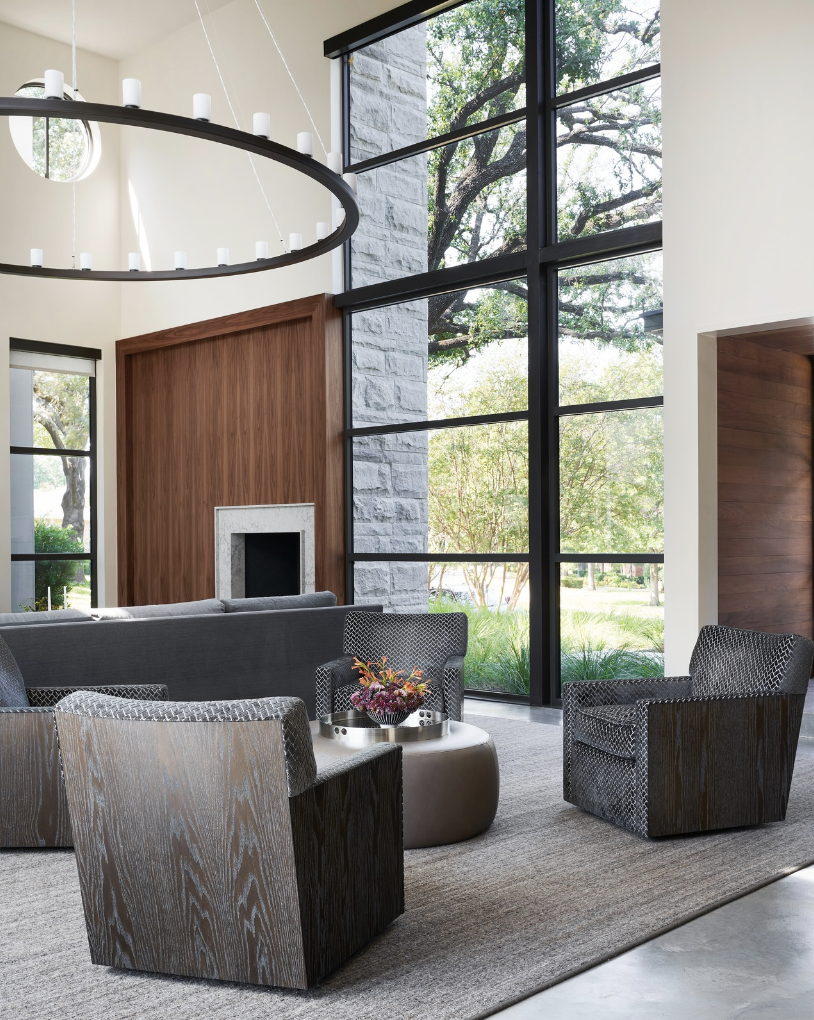
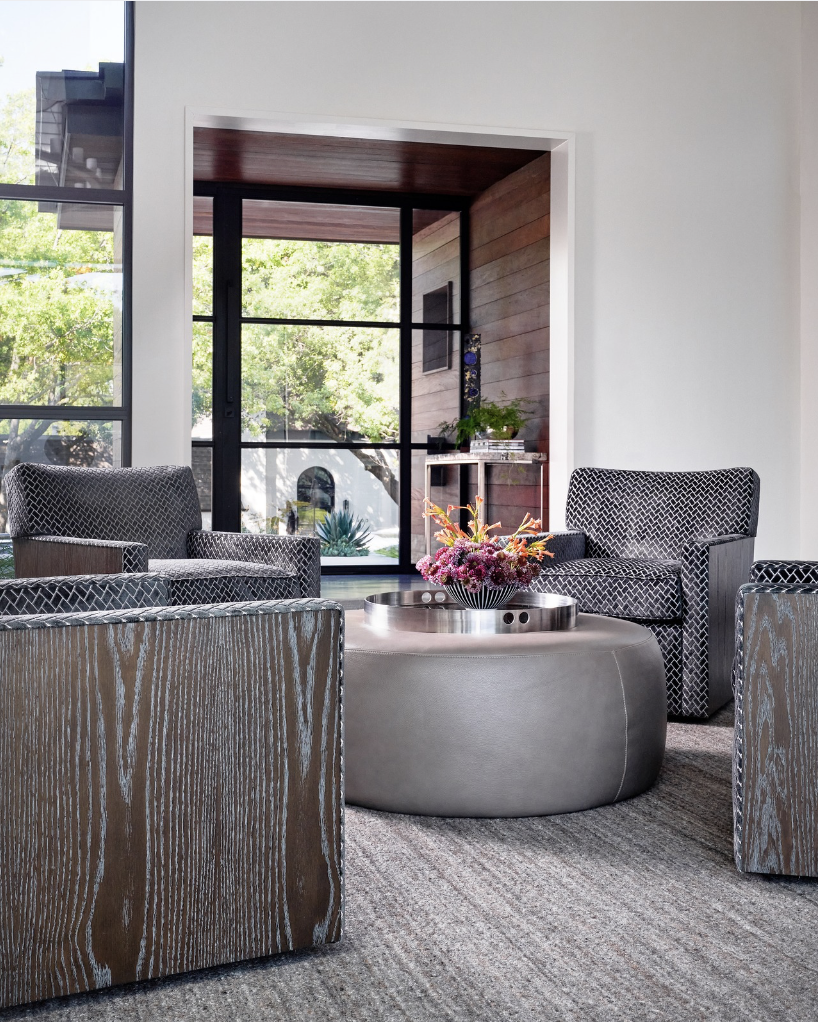
The design emphasizes openness while maintaining a sense of warmth and intimacy. In the main living area, soaring ceilings and floor-to-ceiling windows frame views of the mature trees outside, allowing natural light to shape the experience of the space. A stone fireplace set within a richly paneled wood wall provides a strong architectural focal point, balancing the scale of the room with warmth and texture.
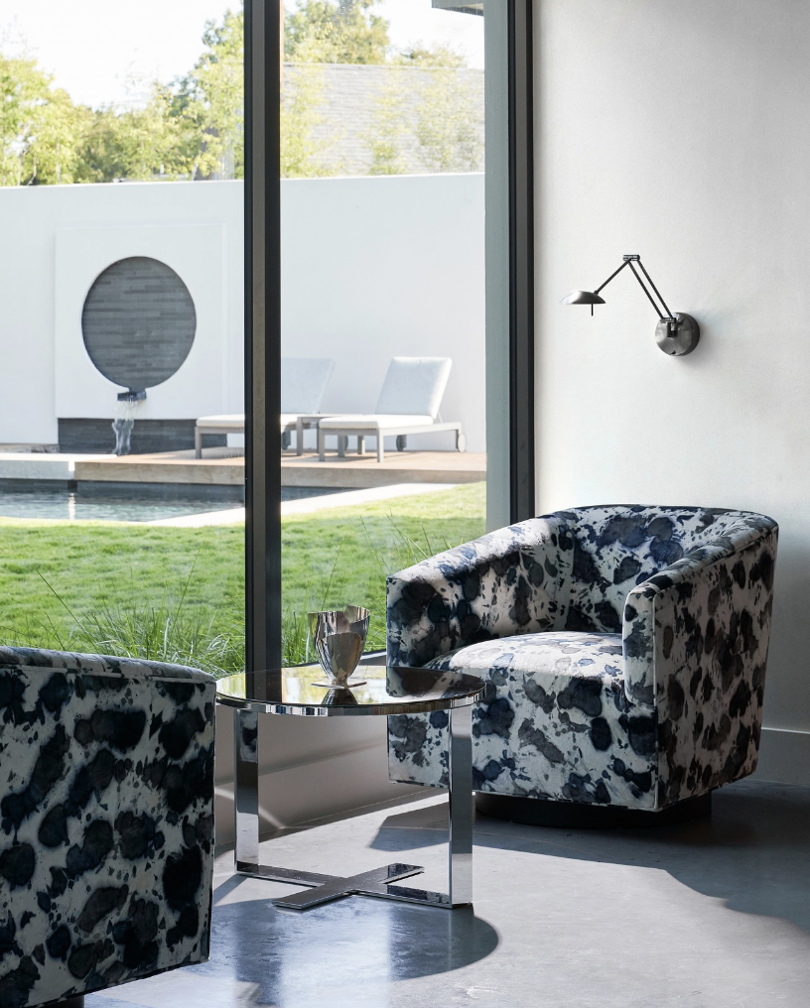
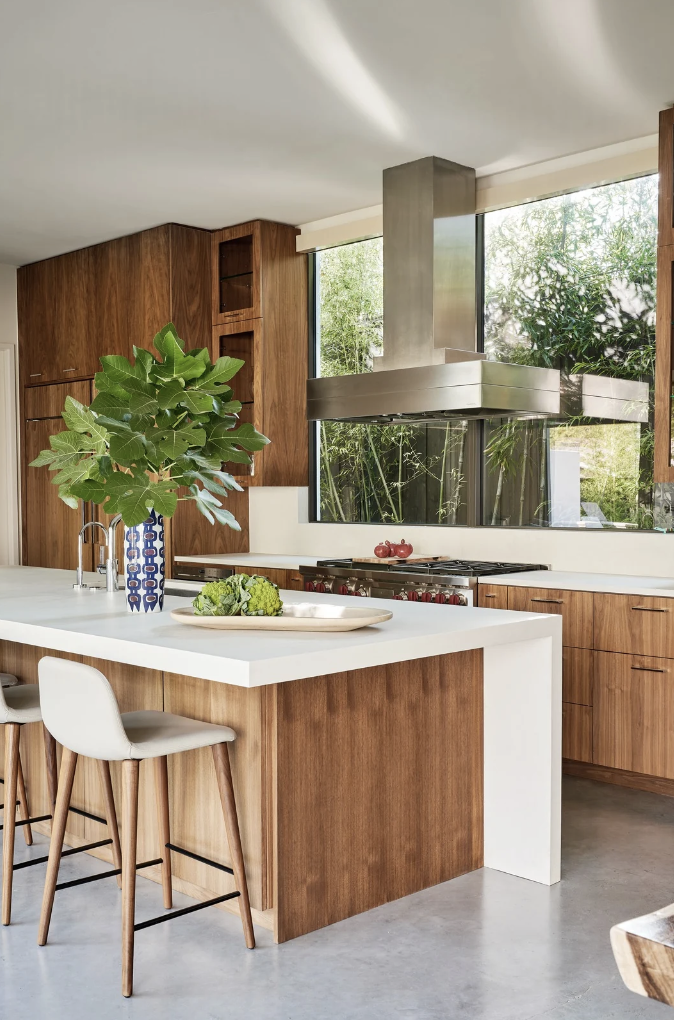
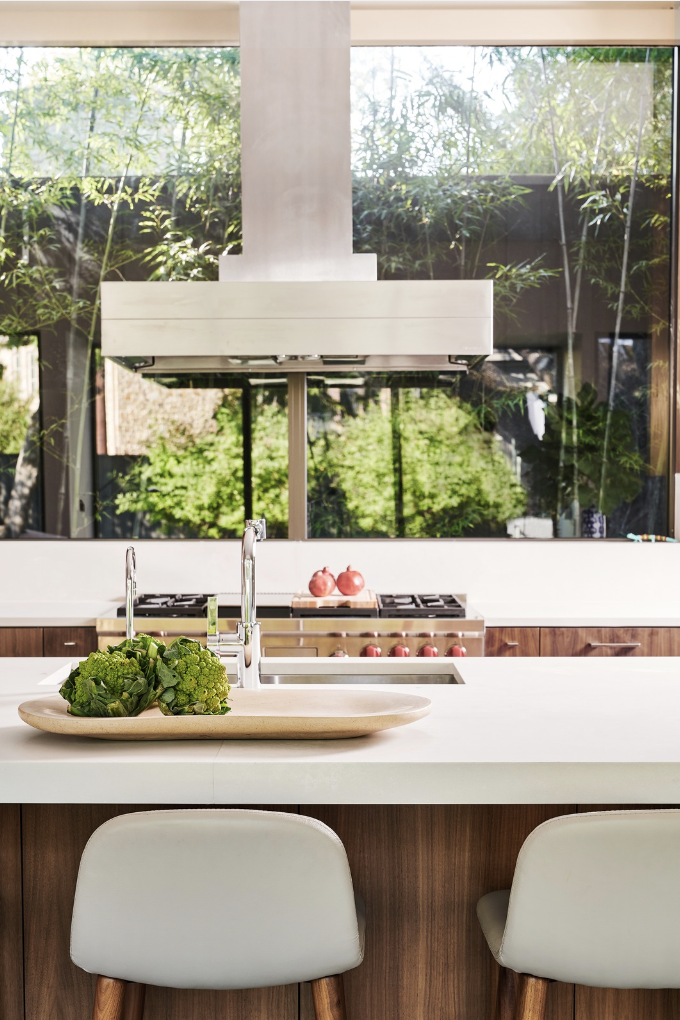
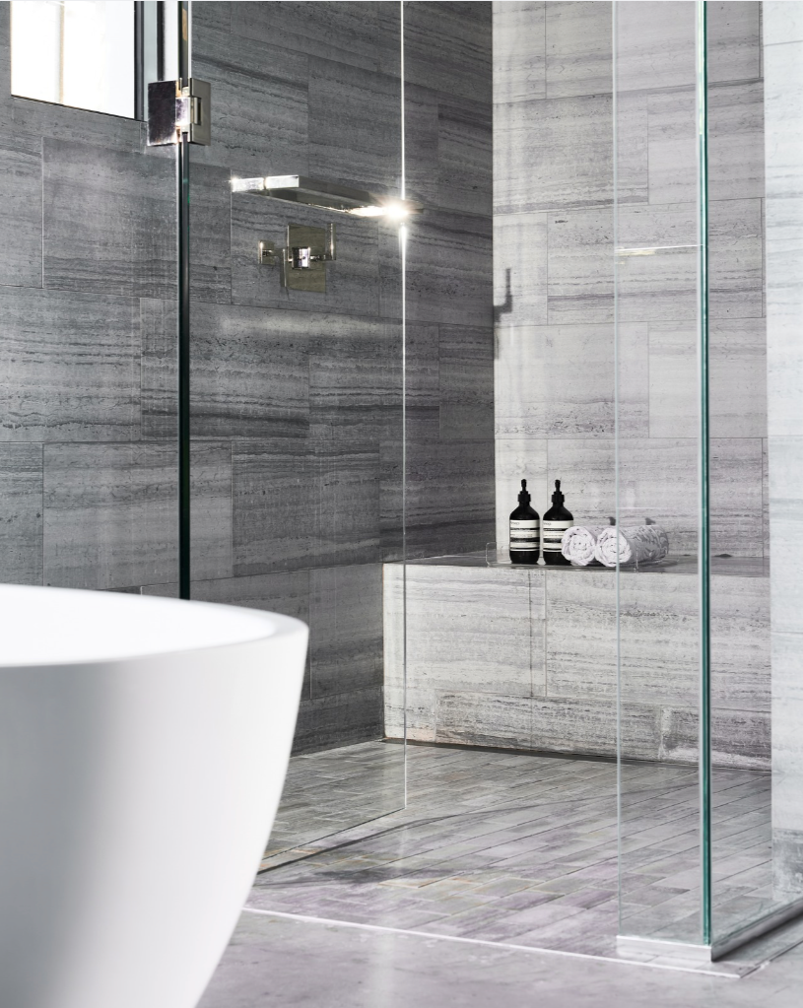
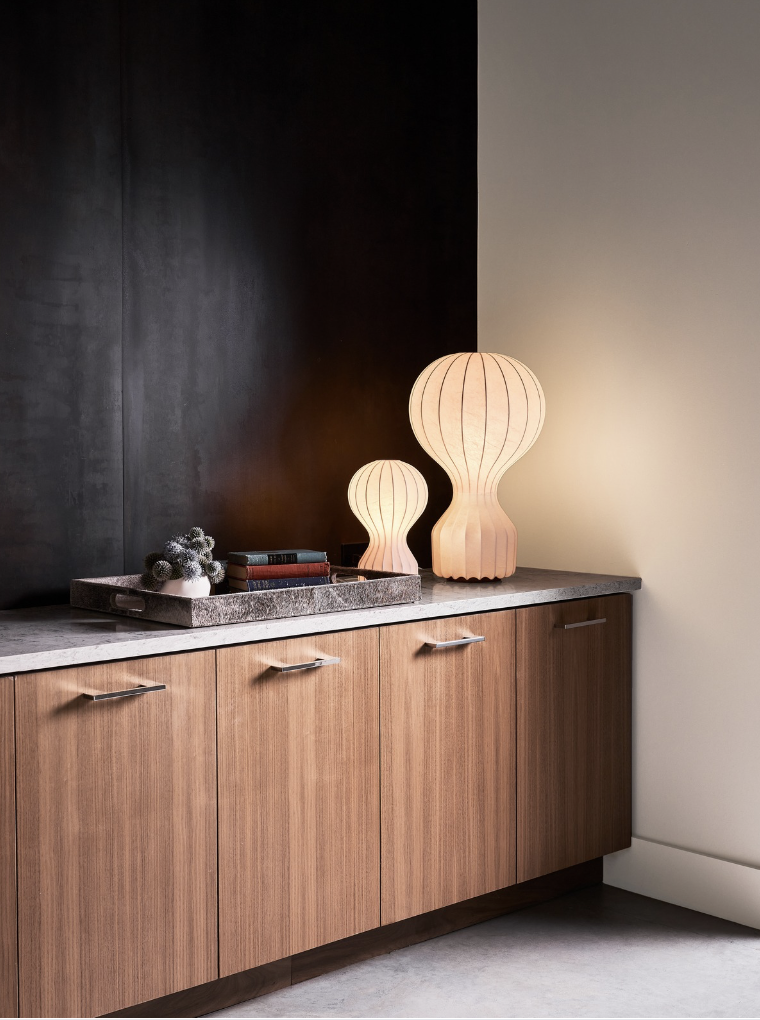
Throughout the interiors, material continuity brings cohesion to the home. Wood cabinetry, clean-lined stone surfaces, and carefully considered details establish a restrained palette. In the kitchen, generous windows overlook the surrounding greenery, while a large central island provides a natural gathering place. Additional living spaces extend toward the outdoor pool and gardens, strengthening the connection between the home and its landscape.
The result is a custom Dallas residence that balances bold architectural gestures with the comfort of everyday living. Through the relationship of light, material, and proportion, the home feels both distinctly contemporary and closely connected to its setting.
Photography: Steve Karlish
Scroll through the photos below, or click any image to view the full gallery.