Strait Lane
Residential Architecture in Dallas, Texas
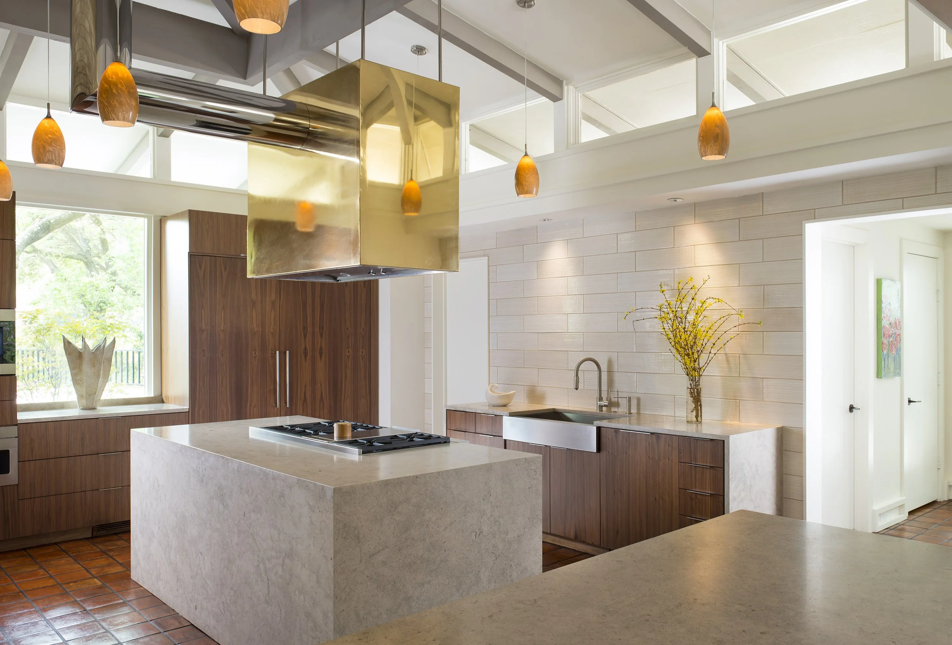
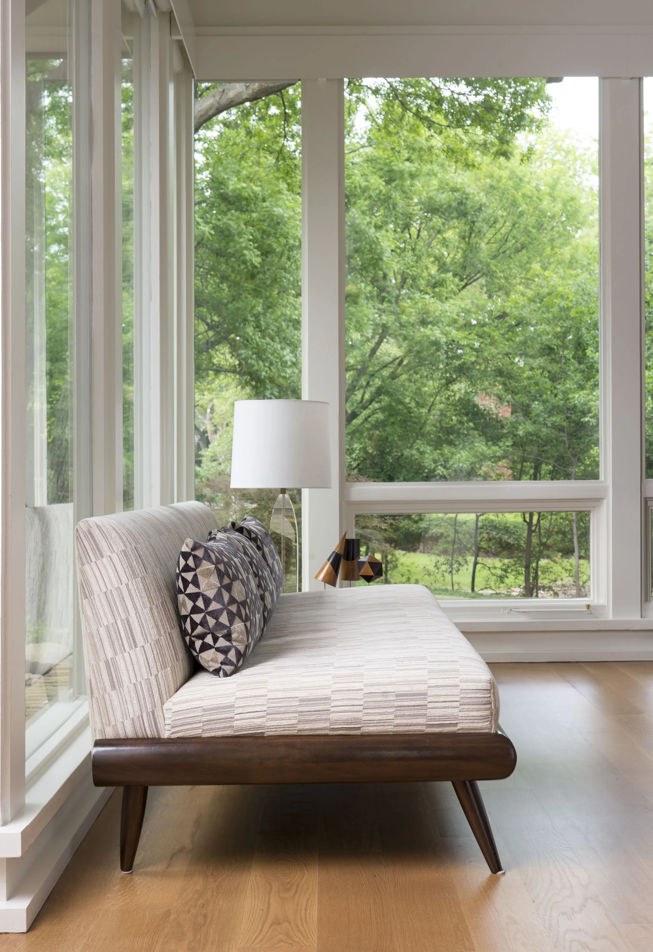
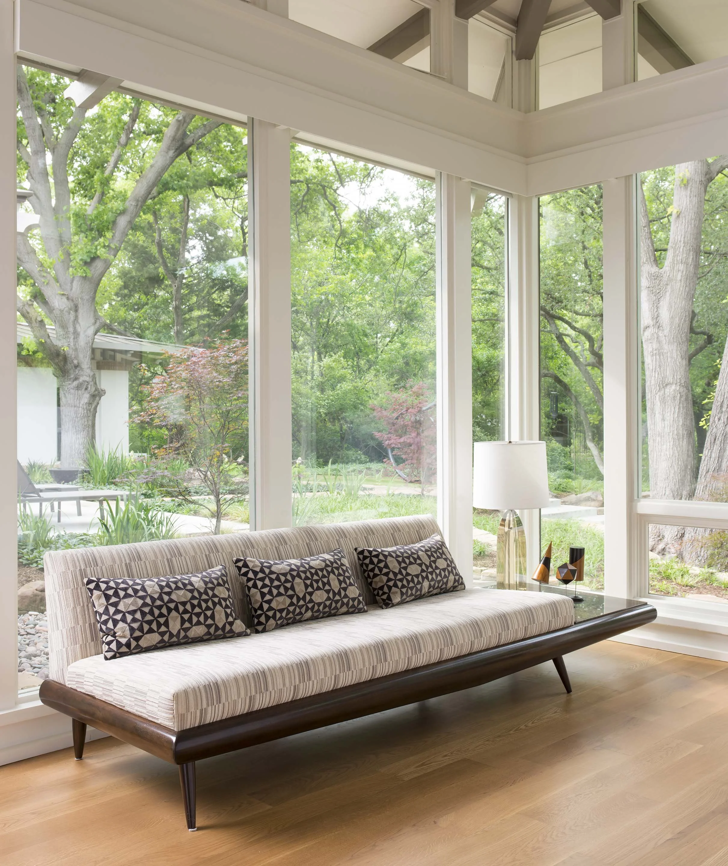
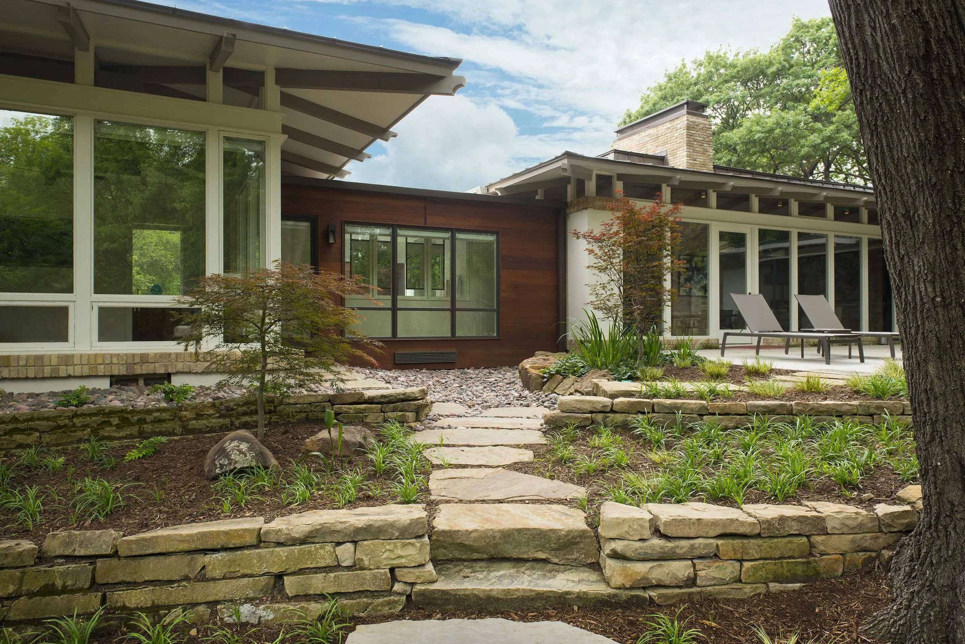
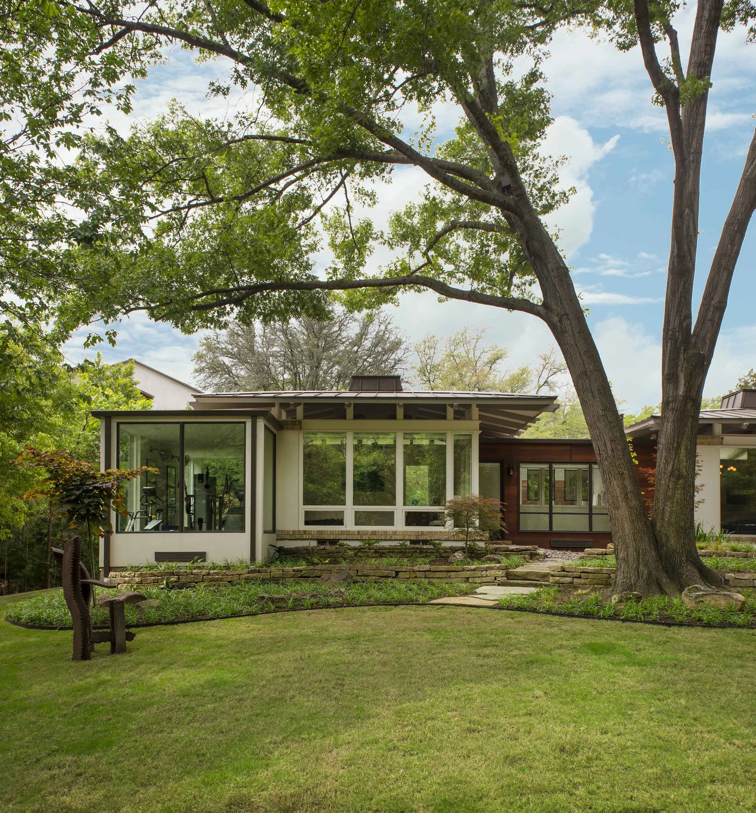
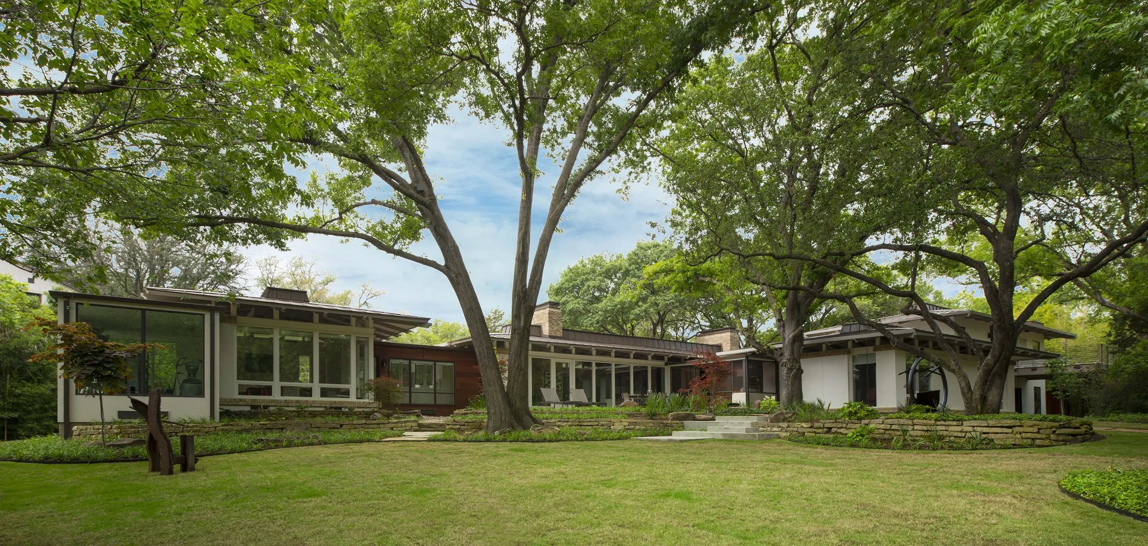
The renovation of this Dallas residence on Strait Lane brings together modern architecture, natural materials, and a strong connection to the surrounding landscape. Expansive windows, exposed structural beams, and broad rooflines establish a sense of openness throughout the home, allowing natural light and views of the mature trees to become an integral part of the interior experience.
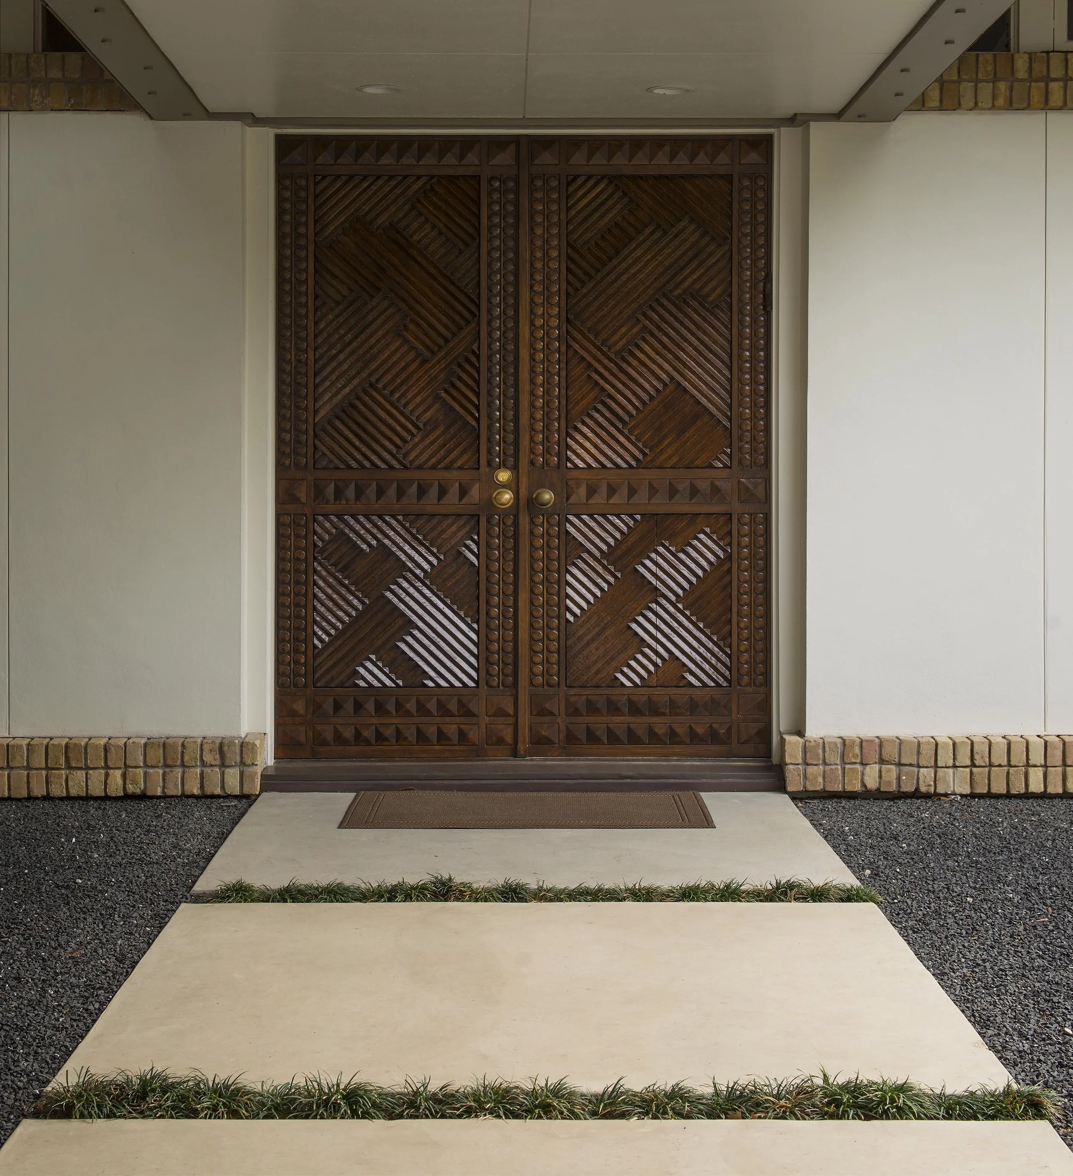
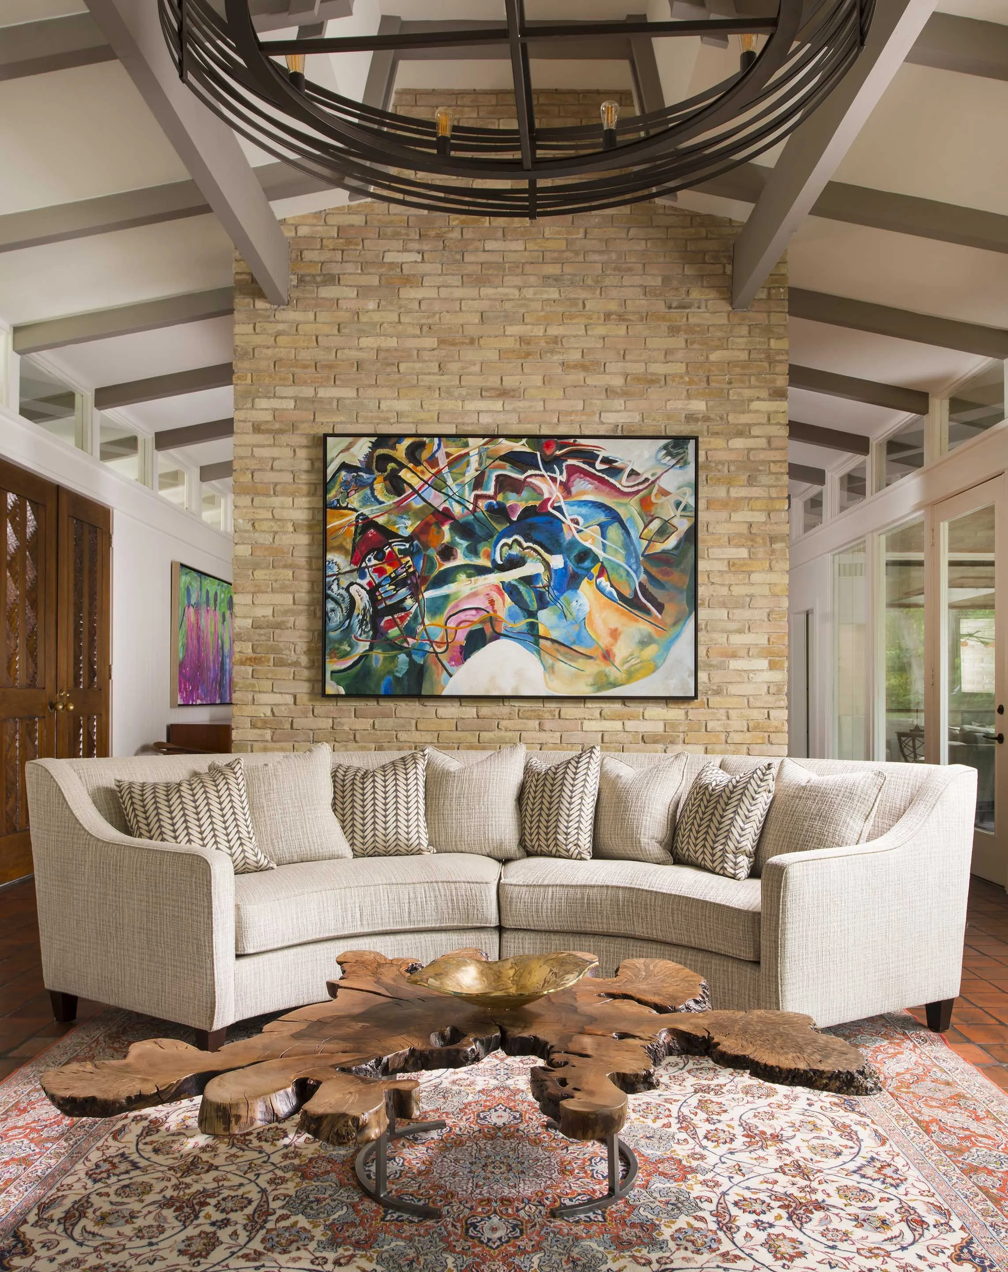
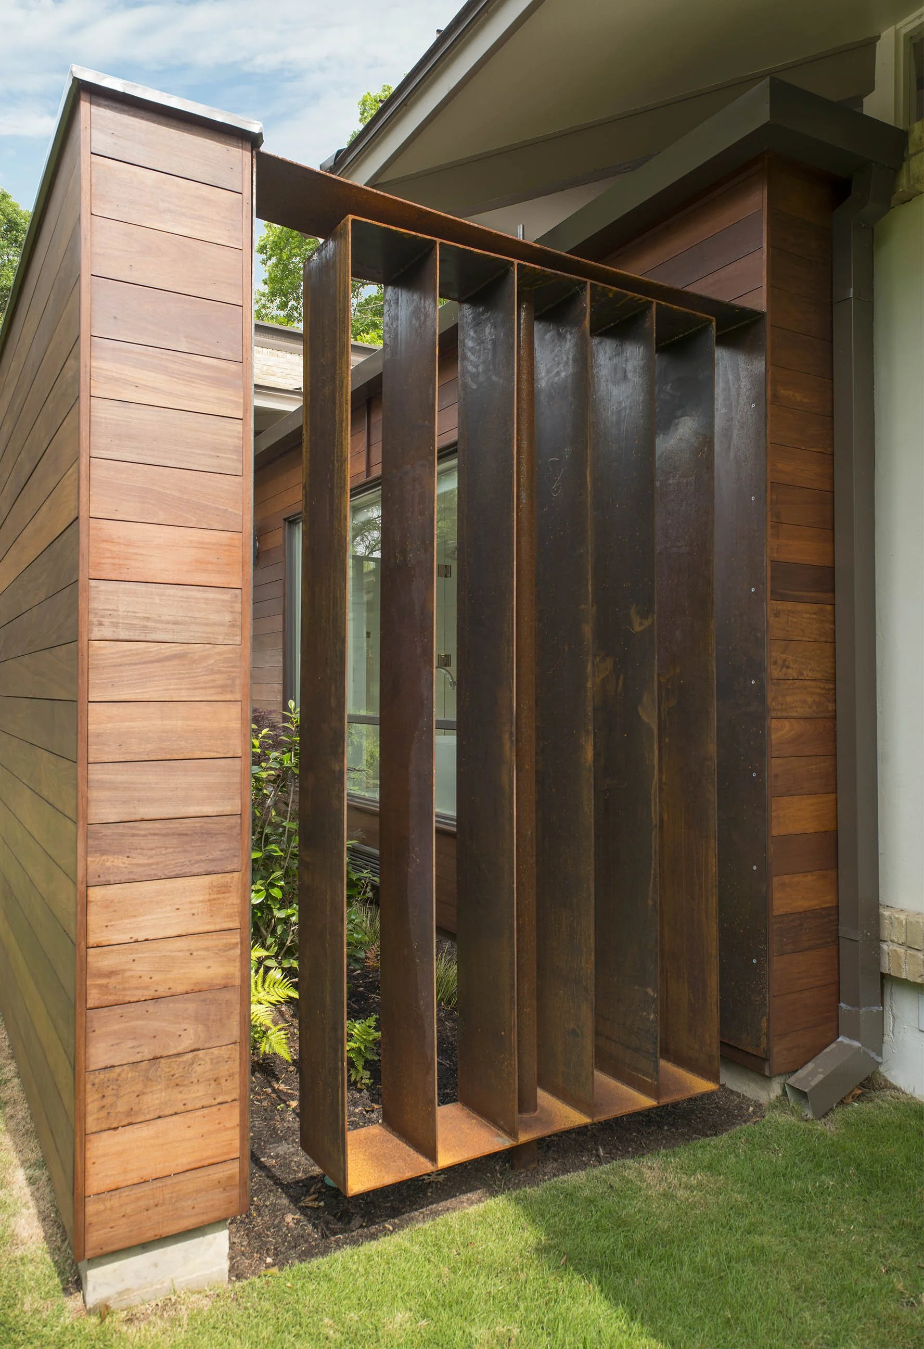
The design is grounded in a thoughtful relationship between materials, proportion, and the existing architecture. Warm wood, natural brick, stone, and steel create continuity between interior and exterior spaces. Large expanses of glass open the home to its surroundings, while layered stone terraces and landscaped pathways provide a gradual transition between the residence and the garden.
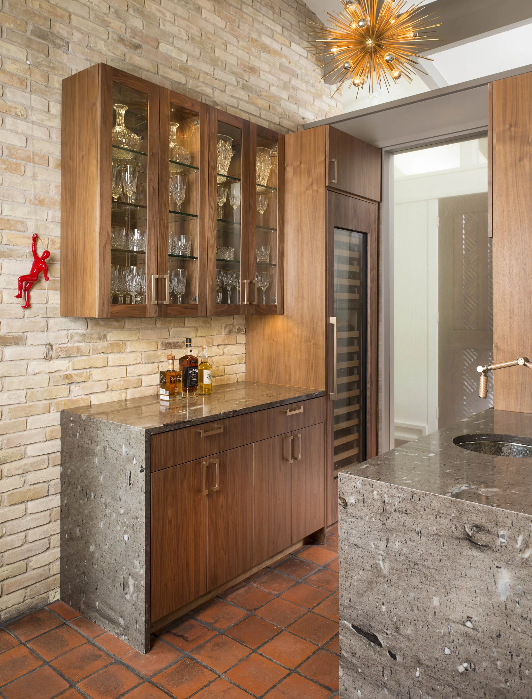
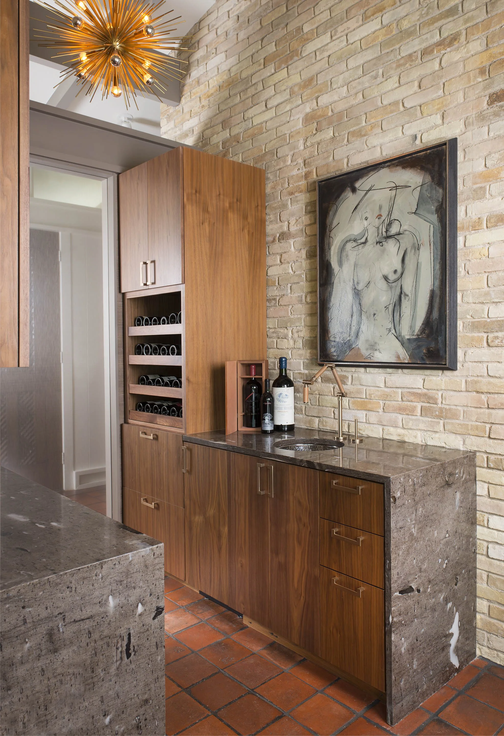
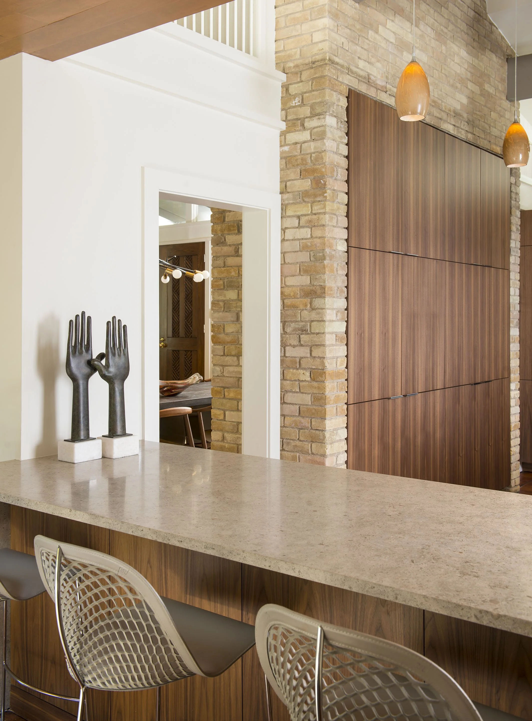
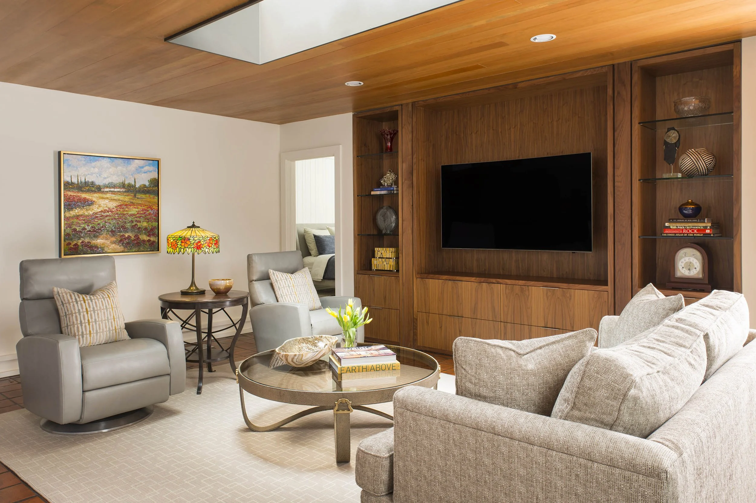
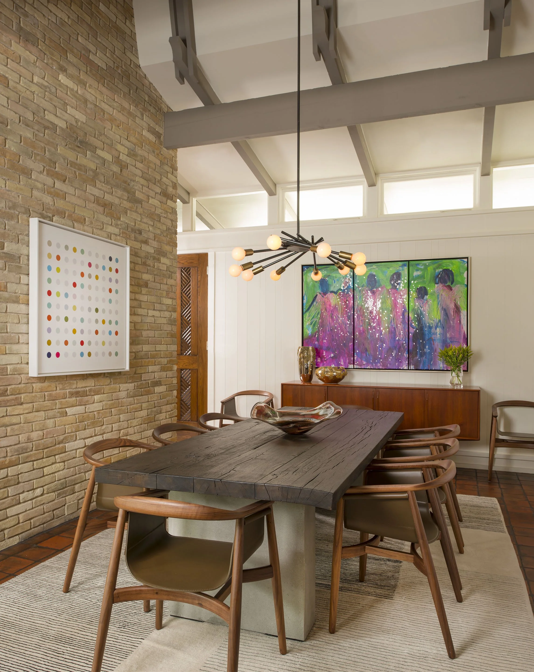
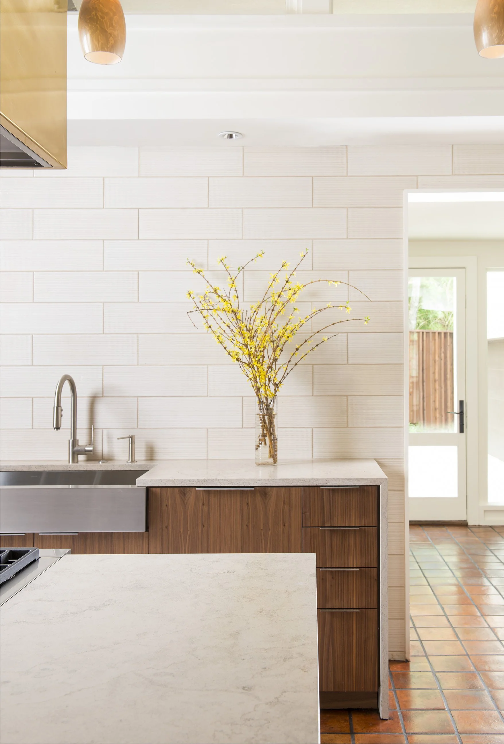
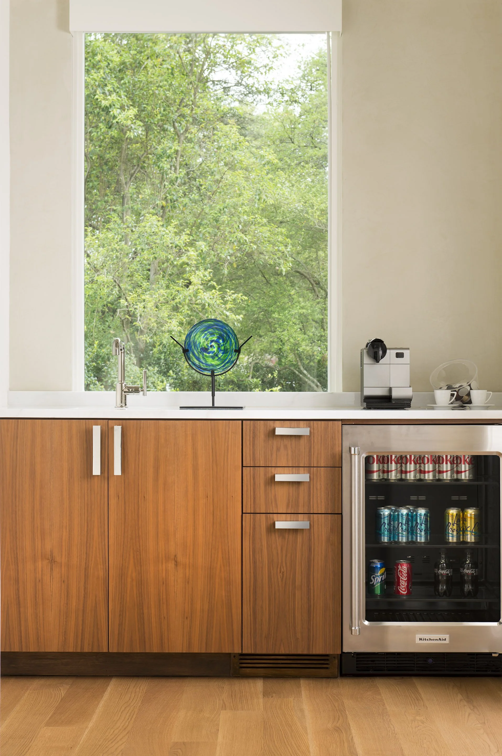
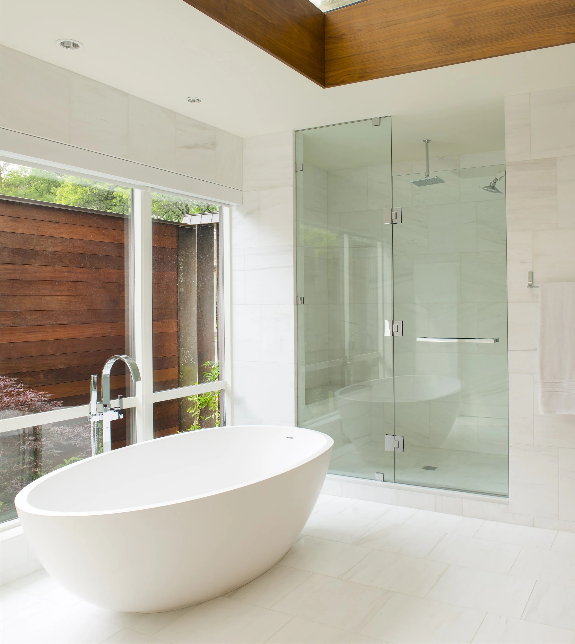
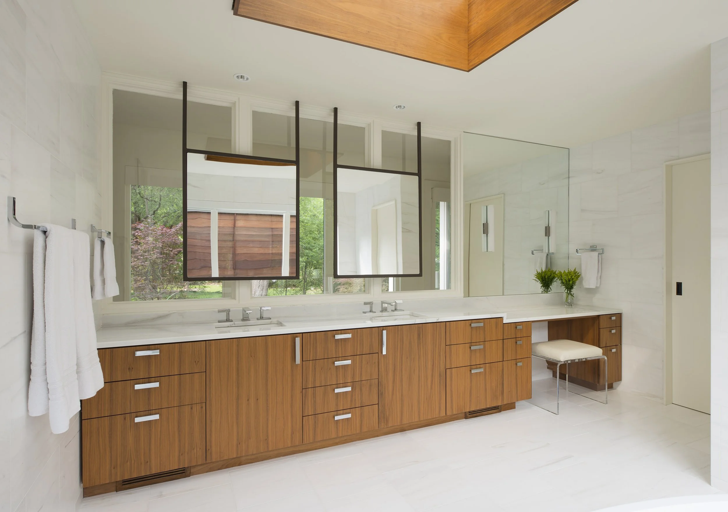
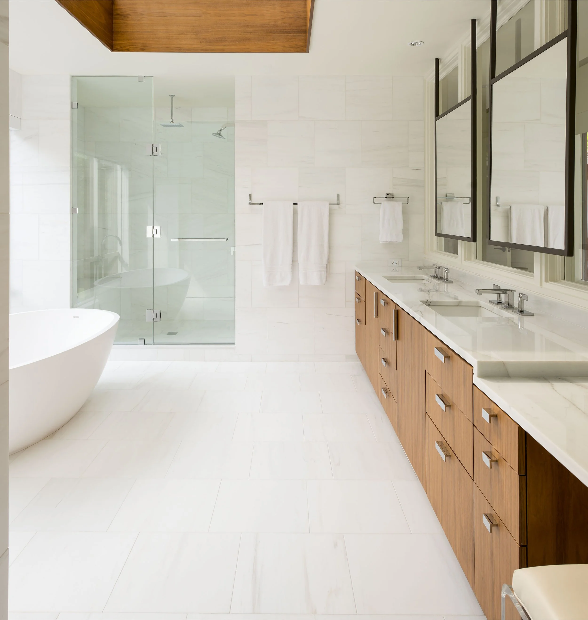
Inside, the renovation balances contemporary finishes with warmth and character. Wood cabinetry, stone countertops, and carefully considered architectural details bring a sense of cohesion to the kitchen and living spaces. Exposed beams, brick walls, and terracotta flooring introduce texture, while expansive windows provide a consistent connection to the outdoors. In the bathrooms, lighter materials, clean lines, and generous natural light create a quieter, more restrained atmosphere.
The result is a residential renovation that feels both established and contemporary. Throughout the home, architecture, interiors, and landscape work together to create spaces that are open, comfortable, and connected to their setting.
Photography:
Scroll through the photos below, or click any image to view the full gallery.